
QUALITY
Quality Control That Holds 0.005 mm
In-line vision inspection, CMM and optical measurement, SPC process control — built on the IATF 16949 quality system.
Our Quality Approach
ISTAMPING's quality lab features top technology for ensuring parts measure up to exact specifications. We utilize high-level quality inspection equipment including CMM and optical measurement systems to measure flat and 3-dimensional parts accurately and efficiently.
Quality is designed into the process rather than inspected in at the end. Tooling is validated before production, critical characteristics are monitored with SPC, and CMM and optical measurement run alongside our presses to ensure only precision quality parts leave our machines.
At a Glance
- · CMM | optical measurement | CMM and optical measurement
- · Positioning precision of 0.005 mm on high-speed presses
- · ±0.025 mm achievable on critical stamped features
- · 100% inspection options for mission-critical parts
Quality Gates
- 1
Incoming Material Inspection
Mill certificates are verified and raw material is checked against the approved supplier list before any coil is released to production.
- 2
In-Line Inspection
Vision and sensor systems monitor stamped parts in real time during high-speed production, catching dimensional drift before it becomes a defect.
- 3
First Article Inspection
A full FAIR is performed with CMM and optical measurement on the first production run of every new or changed part number.
- 4
Final Audit & PPAP
Packaging, labeling and lot documentation are audited before shipment, with PPAP Level 3 packages issued for automotive and EV programs.
METROLOGY & INSPECTION
Inspection & Metrology Equipment
Three systems cover dimensional verification, optical measurement and in-line vision on the press line.
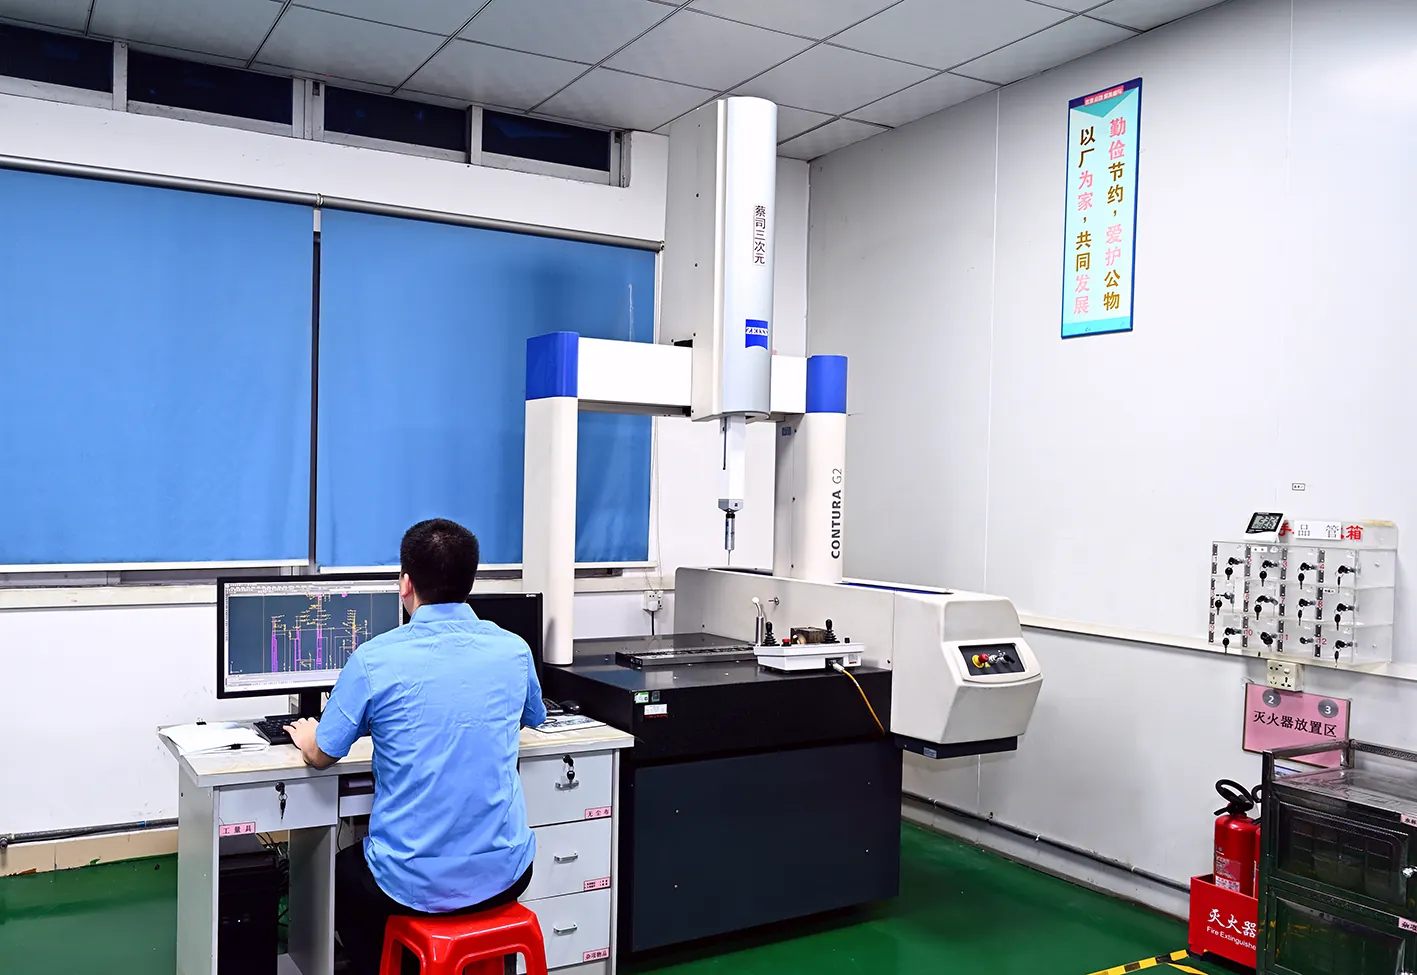
CMM (Coordinate Measuring Machine)
Measures flat and 3-dimensional parts accurately and efficiently for first articles and capability studies.
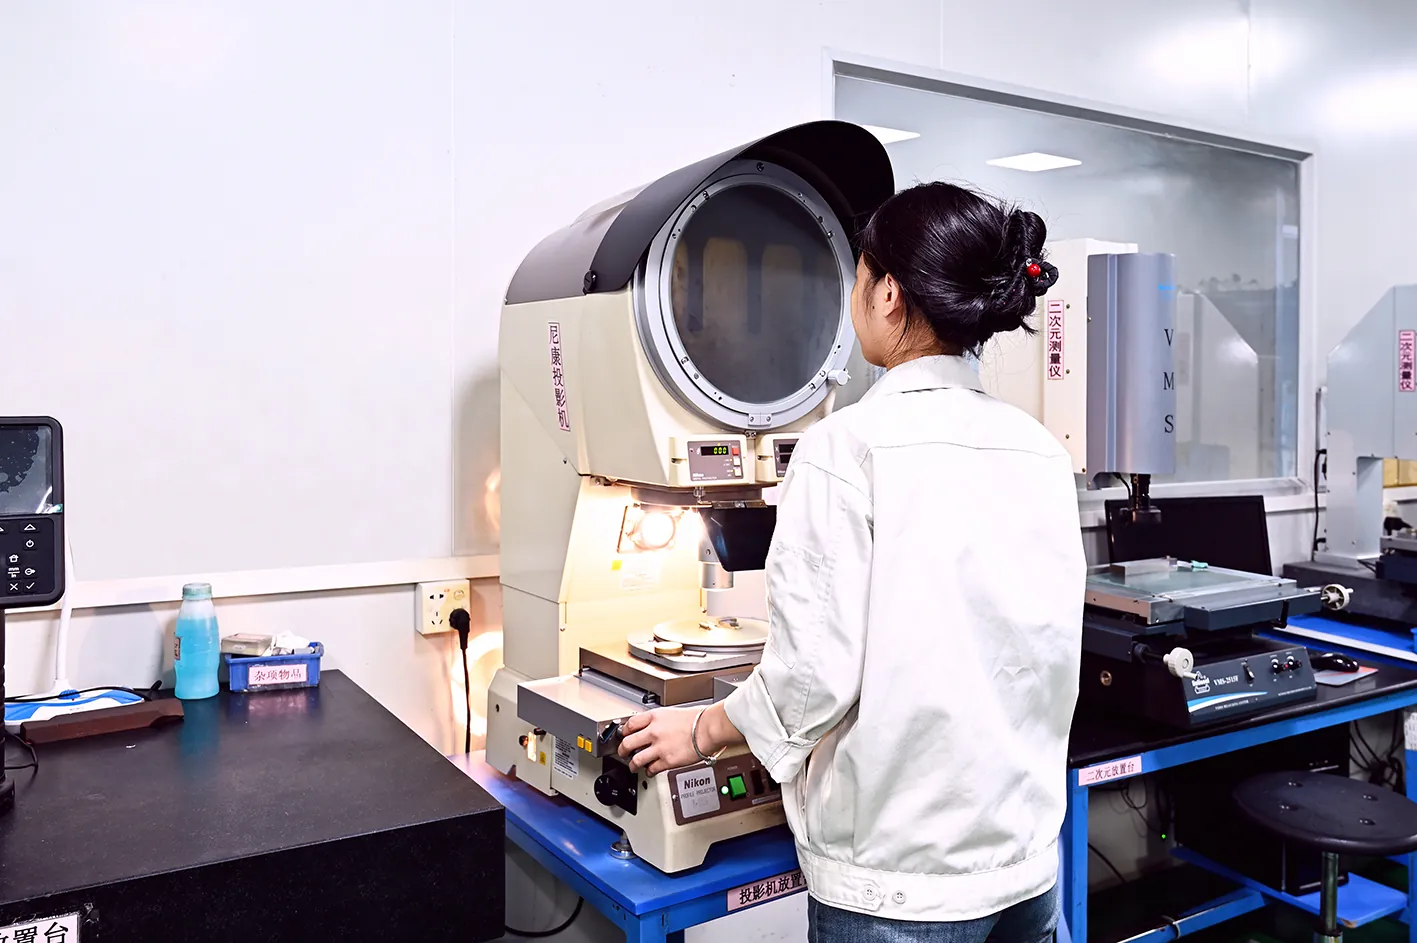
Optical Measurement Systems
Fast, non-contact dimensional verification of stamped features, form and surface condition.
In-Line Vision Systems
Real-time inspection on the press line — dimensional, surface and presence checks at production speed.
MORE ABOUT ISTAMPING
Explore the company behind the parts
About ISTAMPING
Company story, facility and engineering team
Certificates
ISO 9001, IATF 16949, ISO 14001 and material declarations
Our Technology
Presses, tool room and inspection lab in one plant
Supply Chain
Material sourcing, approved plating partners and traceability
Ray Chan
Who reads your drawing and answers your inquiry
Buyer FAQ
MOQ, tolerances, lead times, NDAs and payment terms
Ready to Start Your Precision Stamping Program?
Progressive die stamping, in-house tooling and assembly — from prototype to mass production. Send your drawing and volume, get a fast engineering-reviewed quote.