
Aerospace Metal Stampings — With Full Lot Traceability
Aerospace metal stamping for EMI shields, connector terminals and precision brackets - material certifications, lot traceability and documented process controls on every shipment, from 25-110 ton high-speed progressive dies.
NDA ProtectedFast Quote ResponseSTEP, IGES, X_T, DWG

Trusted Tier-1 & OEM Standards:
CHALLENGES WE SOLVE
Aerospace Stamping Challenges & Our Solutions
Four recurring aerospace failure modes seen in incoming RFQs — and how each is prevented on our line.
01
EMI/RFI shielding
The Challenge
Incomplete shield form recovery breaks grounding continuity and lets EMI escape spec.
Our Solution
Form recovery and ground-contact faces verified by CMM first article plus in-line vision.
02
Connectors & terminals
The Challenge
Contact-resistance drift from tolerance creep on terminal features causes intermittent failures in the field.
Our Solution
Held with 100% critical-dimension checks at press speed and plating-thickness verification per lot.
03
Structural brackets (precision small parts)
The Challenge
Hole-position and flatness drift on mounting parts forces assembly rework at the OEM line.
Our Solution
Die correction at build plus SPC on hole position and flatness keeps fixtures mating first time.
04
Sensor components
The Challenge
Micro-shift under vibration and thermal cycling puts sensor alignment out of tolerance.
Our Solution
Vibration-critical positions verified on optical measurement with lot-level records.
Need Aerospace Stampings That Meet Spec?
Send your drawing — engineering runs a free DFM review and pricing follows the review.
ENGINEERING CAPABILITIES
Aerospace Stamping Specifications & Equipment
Part Specifications
| Specification Parameter | Automotive & EV Standard | High-Precision Custom |
|---|---|---|
| Part Thickness | 0.10 mm – 3.0 mm | Per drawing |
| Standard Tolerance | ±0.025 mm (±0.001 in) | Tighter on critical features |
| Positioning Precision | 0.005 mm | — |
| Press Capacity | 25–110 tons (21 presses) | — |
Equipment
Stamping Presses
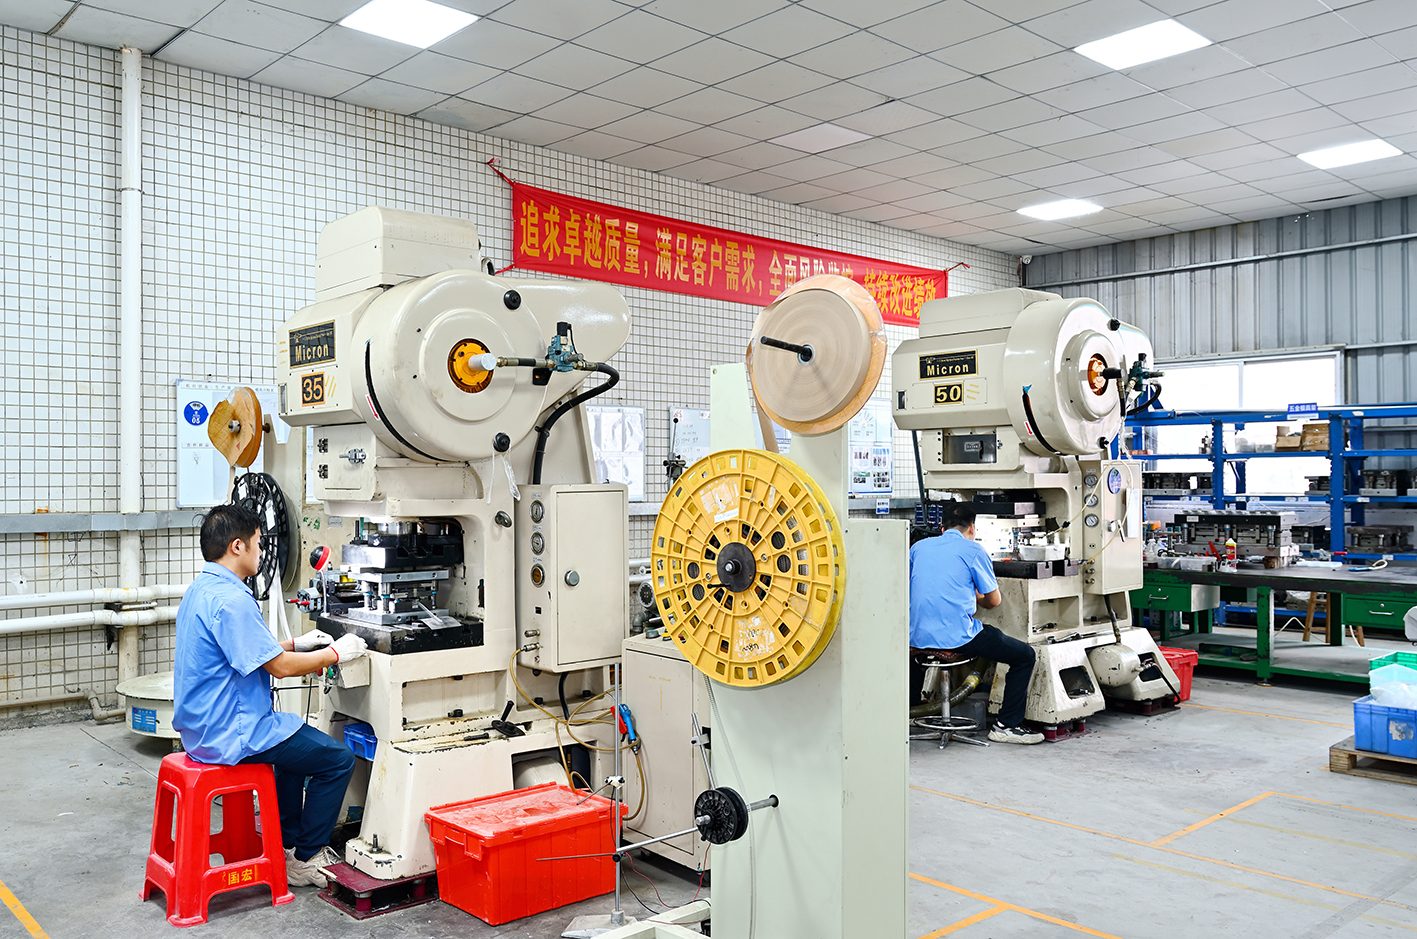
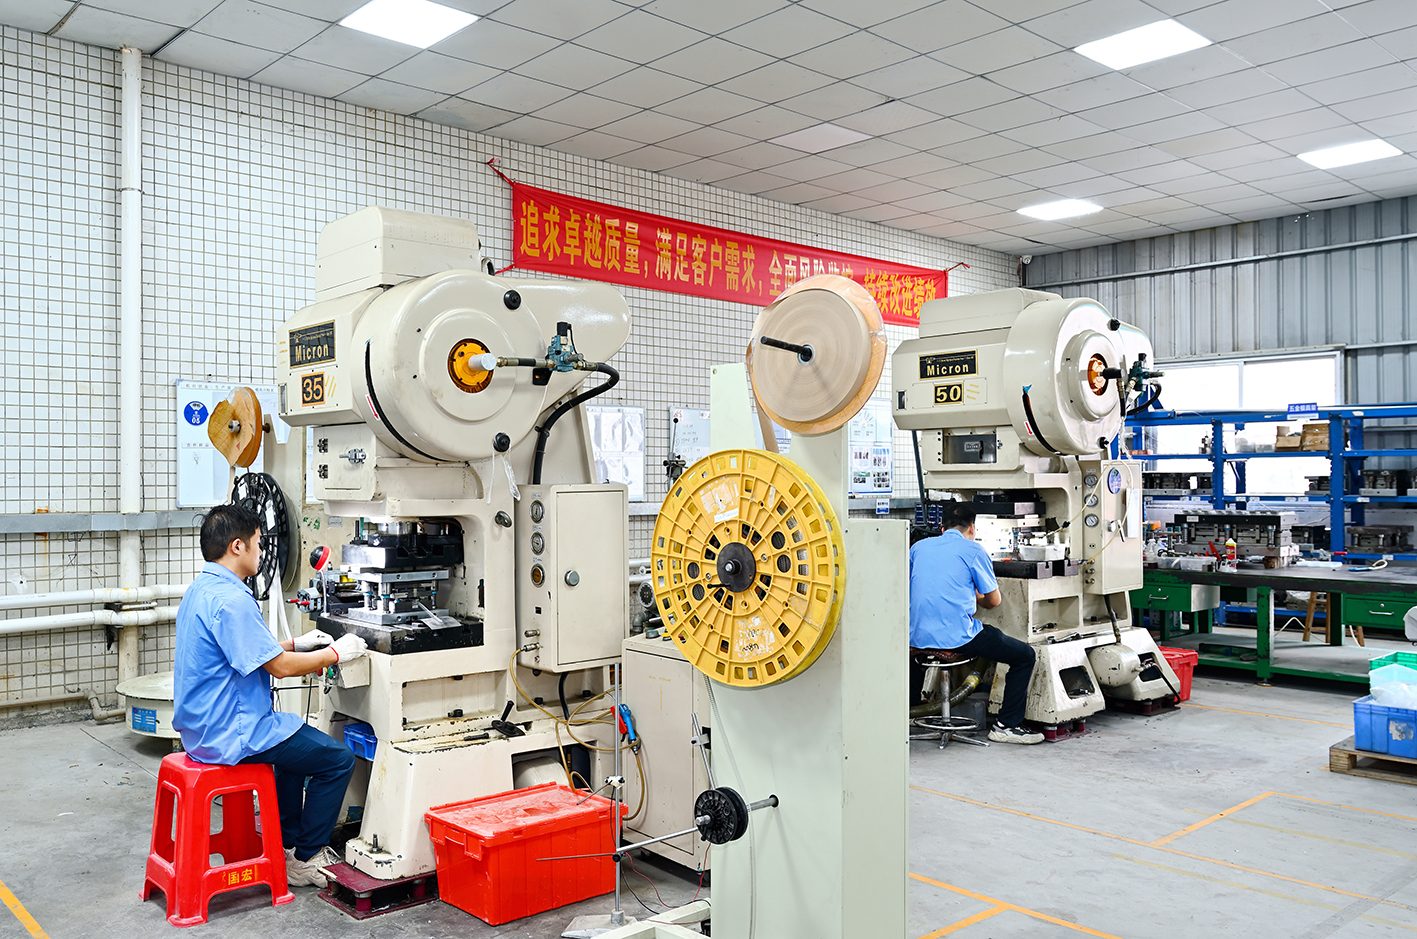
21 presses, 25–110T — up to 300 SPM with 0.005 mm positioning on the high-speed line.
In-House Quality Lab
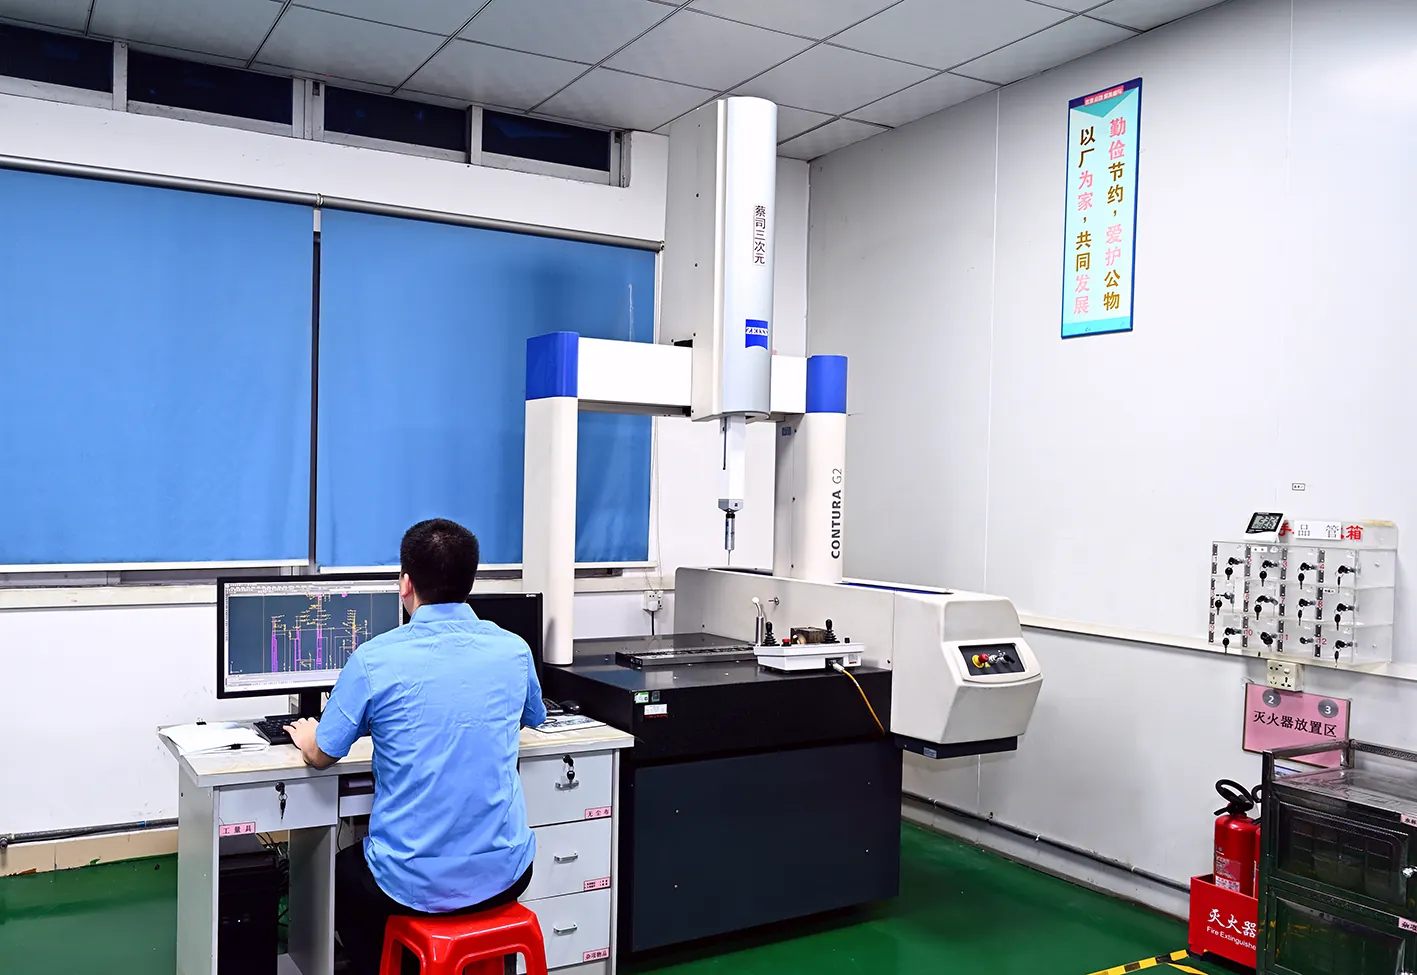
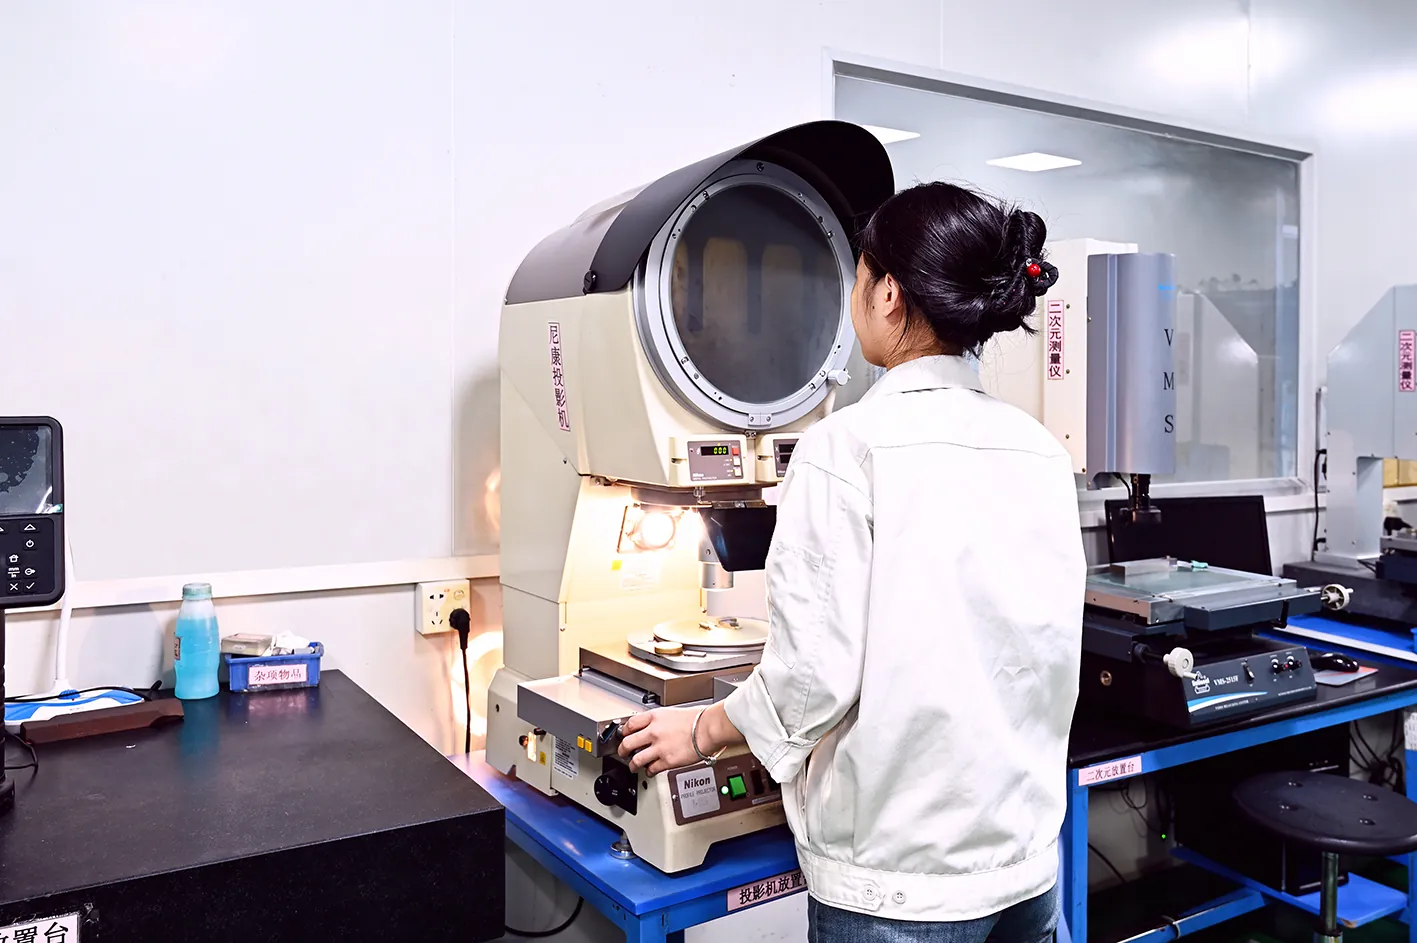
CMM and optical measurement verify critical features on every lot.
In-House Tool Room
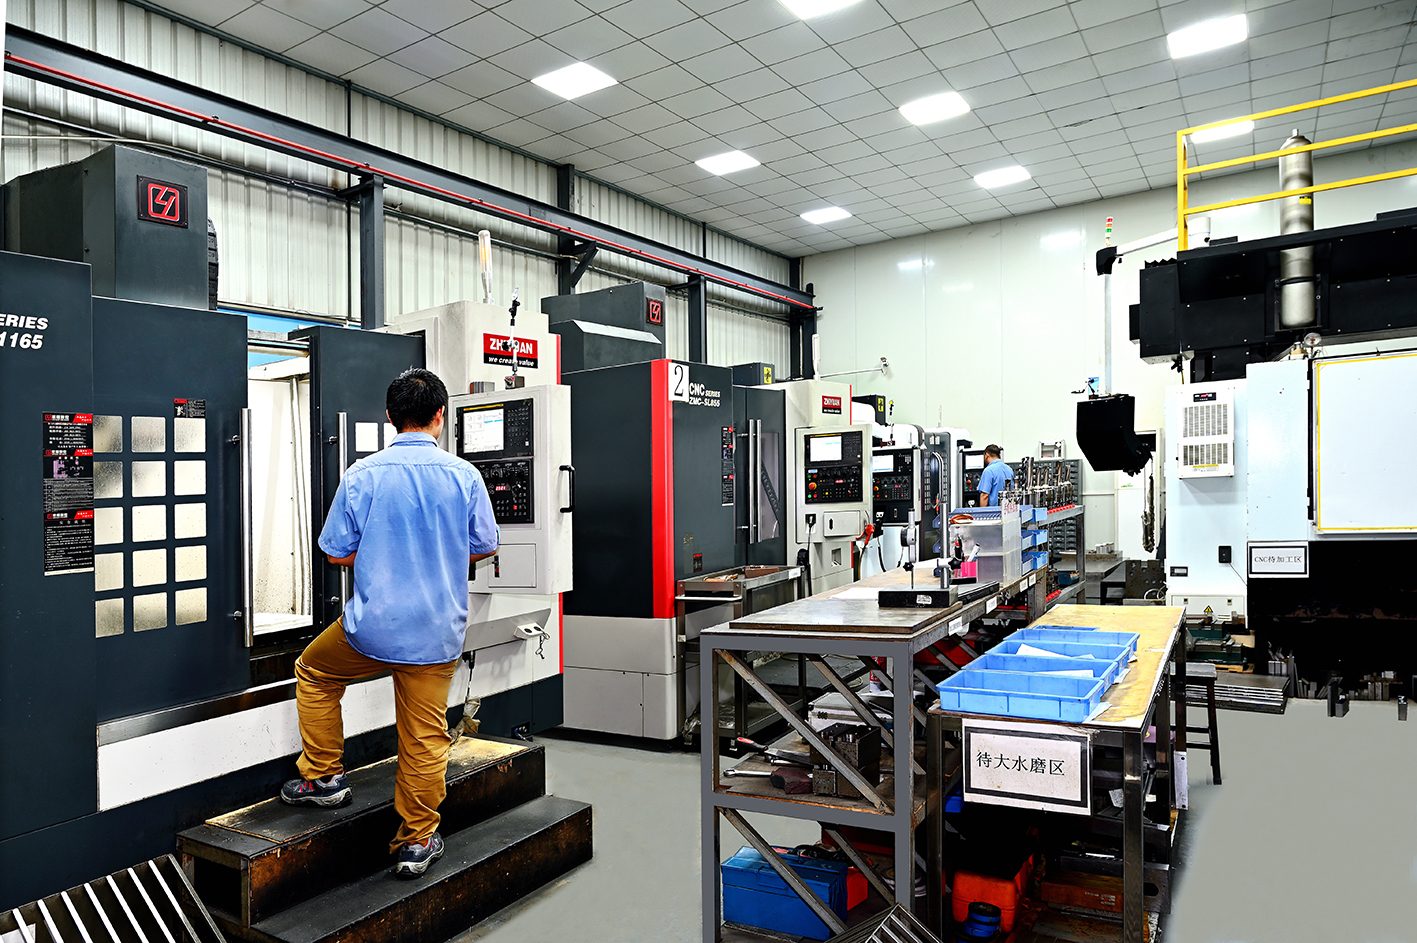
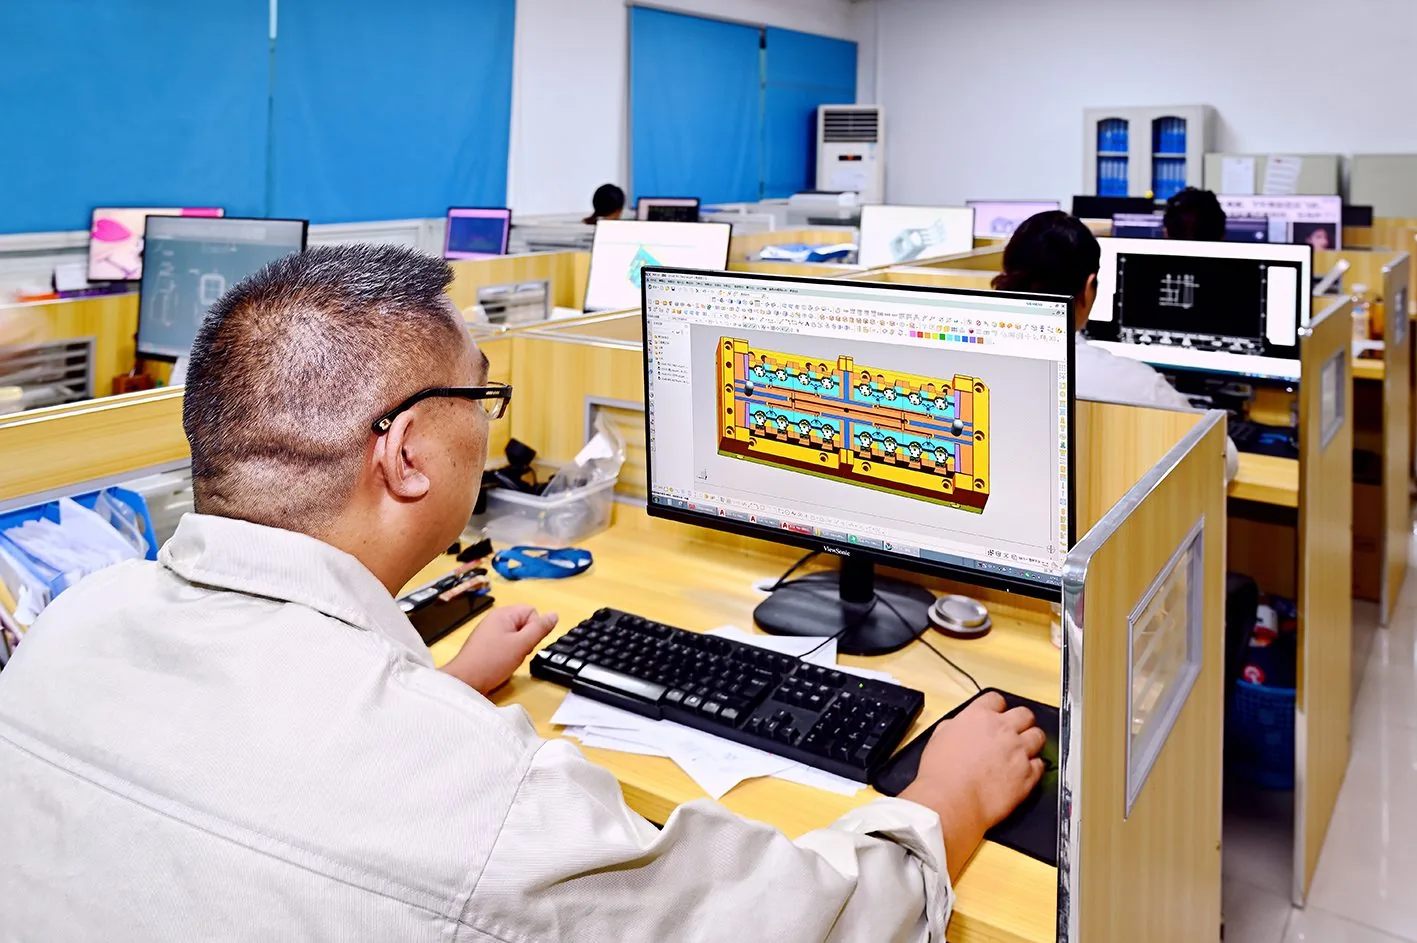
Wire EDM, CNC machining and optical profile grinding keep die design and build in one loop.
Reel-to-Reel Plating
Selective gold (2-8 µm), tin and zinc (5-12 µm) plating through approved partner lines for corrosion and conductivity.
APPLICATION & INDUSTRY SOLUTIONS
Metal Stampings for Aerospace
EMI/RFI shielding
Lightweight stamped shields and cans protect avionics, radar and communication systems from electromagnetic interference - stamped from beryllium copper or nickel alloys with formed fingers for reliable grounding.
Connectors & terminals
High-density stamped terminals and contacts for aerospace connectors, produced on high-speed progressive dies with gold or silver plating options and 100% dimensional inspection.
Structural brackets (precision small parts)
Mission-critical compact mounting brackets and supports stamped from high-strength aluminum or titanium alloys, with tight flatness control and full material traceability per lot.
Sensor components
Precision stamped housings, shields and contacts for aerospace sensors - pressure, temperature and position sensing - with fine blanking tolerances for consistent performance.
Aerospace stamping
Aircraft Components Metal Stamping
Aerospace stampings we run include EMI/RFI shield cans and spring fingers, connector terminals and crimp pins, sensor mounts, shims and precision brackets - thin-gauge parts blanked, formed and cut in a single progressive-die pass from beryllium copper, stainless and tinned strip. Every lot ships with its mill certificate and inspection record, so the paperwork reaching your incoming inspection matches the reel that reached your line.
- High-speed progressive die stamping with tolerances held to ±0.05 mm on critical features
- Material certification, lot-level traceability and inspection records on every shipment
- EMI/RFI shielding, terminals, busbars and structural brackets in one in-house facility
- Documented process controls aligned with aerospace quality expectations
Aerospace stamping
Precision Stamping for Aerospace Defense Applications
Defense and avionics hardware we stamp includes connector shells, shielding cans and fingers, actuator brackets and grounding shims. Progressive dies run up to 300 strokes per minute with first-article and in-process dimensional records on every lot, and the tooling is built and maintained in-house so a part that qualified on a prototype run holds its geometry through years of low-rate production.
- Gold, silver and selective plating options for corrosion-resistant contacts
- Fine blanking and secondary forming for complex aerospace geometries
- Prototype-to-production support with validated tooling and process FMEA
- Secure, controlled manufacturing for defense and government programs
Aerospace stamping
Materials, Plating and Testing for Aerospace Stampings
Aerospace stamped parts live or die on material paperwork. Every coil we stamp is traceable to its mill certificate, and critical features are verified on a Zeiss CMM with 0.001 mm resolution, optical projection at ±0.002 mm and 100% dimensional inspection at press speed. Beryllium copper C17200 carries the EMI finger contacts - spring retention that survives thermal cycling - while tinned steel and brass take the terminals. Gold plating at 2-8 micron and tin-zinc at 5-12 micron are applied through our managed plating partners, with adhesion and salt-spray verification (ASTM B117 / ISO 9227) reported per lot. Positioning runs at ±0.005 mm across 25-110 ton presses at up to 300 SPM, so the same die proven on aircraft connector hardware scales to avionics bracket volumes without requalifying the process.
- Mill-certified coils with lot traceability to source
- CMM, optical and 100% dimensional inspection at press speed
- Gold 2-8 micron, tin-zinc 5-12 micron managed plating with test reports
- 21 presses, 25-110 tons, ±0.005 mm positioning at up to 300 SPM
INSIDE THE PLANT
Inside Our Aerospace Stamping Line
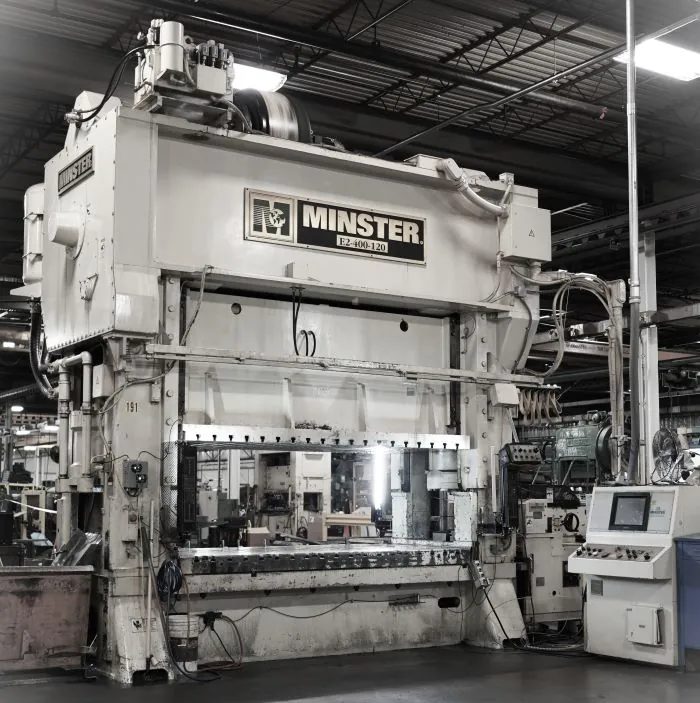
Real equipment and inspection floor from our Dongguan plant — 25–110T high-speed presses, in-house tool room, and a CMM lab running first-article inspection on every program.
MATERIALS & COMPLIANCE
Materials for Aerospace Applications
Material certifications and compliance documents available on every lot.
Brass
Common Alloys
Finishing
Copper
Common Alloys
Finishing
Phosphor Bronze
Common Alloys
Finishing
Stamping on Your Alloy or Coating?
Send the grade, gauge and part drawing — we confirm stampability, die and feed design, and quote on 25–110T presses at ±0.005 mm.
MTC / CoC / RoHS available per lot
DFM & ENGINEERING SUPPORT
Design for Manufacturability for Aerospace
We review material, tolerance, bend and volume economics before tooling starts.
What We Review
EMI/RFI shielding geometry
Shield enclosure — form recovery after forming, ground-contact faces, and aperture tolerance over the protected circuit.
Connectors & terminals geometry
Contact geometry — mating tolerance, plating thickness for conductivity, and reel-feed orientation for in-line inspection.
Structural brackets (precision small parts) geometry
Mounting features — hole position and flatness under vibration, bend-radius margins on thin gauge.
Sensor components geometry
Feature walk-through — material formability, bend radii, tolerance stack-up and plating compatibility for this part.
What Our DFM Review Checks
Bend radii
Inside radius held at R≥1.0t on spring tempers; tighter bends flagged for anneal or grade change before die design starts.
Holes & cutouts
Hole diameter ≥0.8t, pushed to 0.6t only with hardened punch steel; thin-gauge cutouts checked for tear-out.
Burr & edge quality
Burr height held under 0.05 mm so parts mate flat in assembly and plating adheres at the edges.
Tolerance & plating impact
Critical features piloted to ±0.005 mm; plating thickness (gold 2-8 µm, tin/zinc 5-12 µm) compensated in die design.
Get a Free DFM Review
Send your drawing — receive engineering feasibility feedback, with pricing to follow.
STEP / IGES / X_T / DWG / PDF
QUALITY ASSURANCE & INSPECTION
IATF 16949:2016 Certified, Verified on Every Lot
CMM, optical measurement and 100% dimensional inspection at press speed.
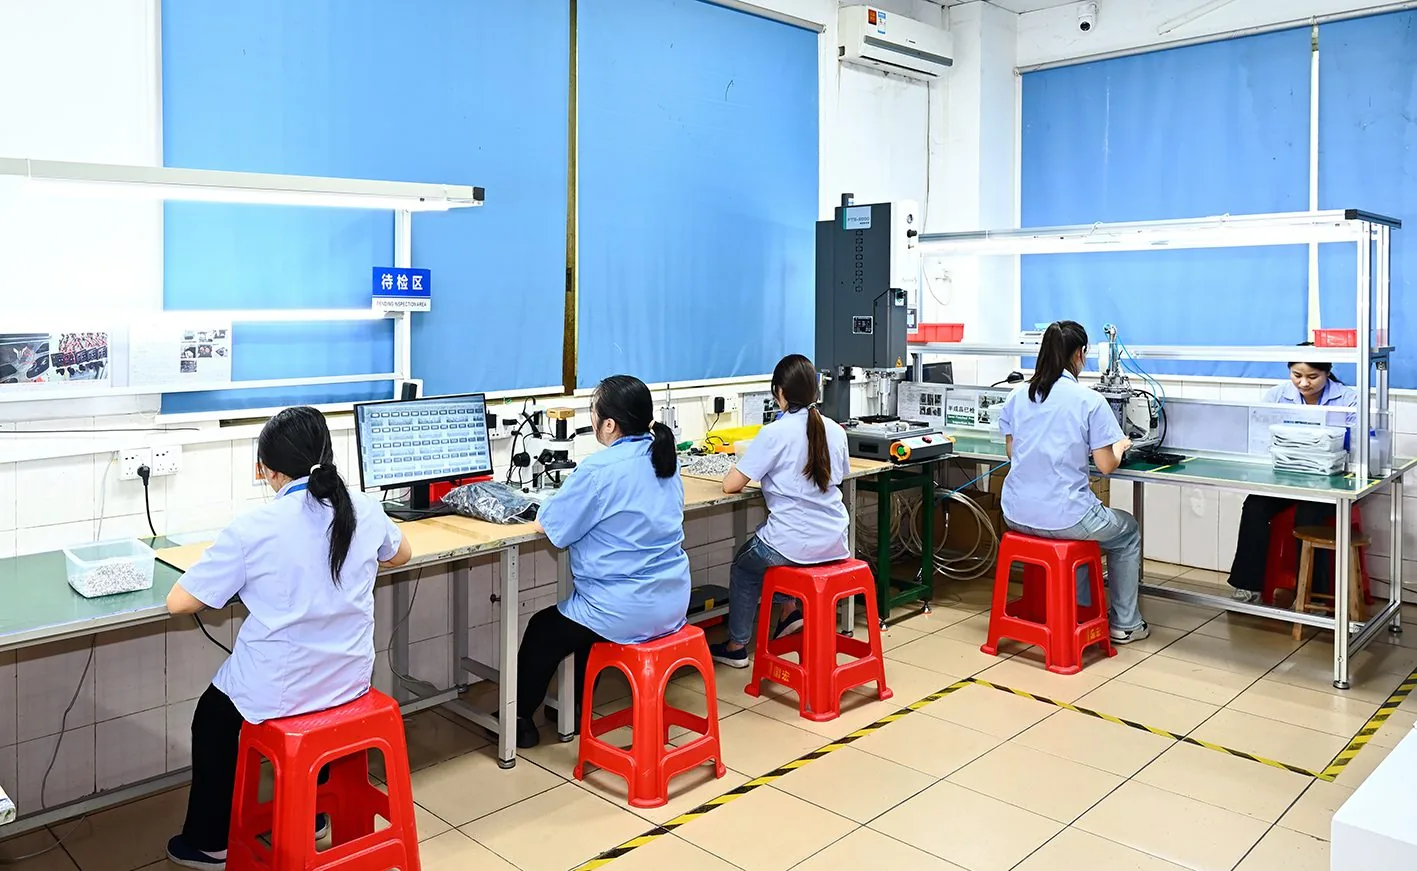
 Inspection Hardware
In-House Quality Lab
- CMM & optical measurement for flat and 3D parts
- In-line vision systems inspecting at press speed
- SPC on critical features to catch drift as a trend
 Quality Standards
IATF 16949:2016 Certified
- IATF 16949:2016 automotive quality management
- ISO 14001:2015 environmental management
- PPAP documentation for automotive & EV programs
 Traceability
Full Lot Traceability
- First-article inspection against the drawing
- Lot-level material traceability back to the coil
- Inspection records on every shipment
Talk to Our Engineers About Quality Documentation
Tell us what your project requires, and our team confirms which inspection and material documentation can be included with your quote.
In-House Tool Room
Made in Our Own Tool Room
Every progressive die behind our stamped parts is 100% in-house stamping tooling — design, machining, assembly and T1 trial all under our roof. That is why tooling issues get solved on the shop floor in hours, not by email exchange with an outside die shop.
±0.001 mm Achieved
Combined machining accuracy down to ±0.001 mm, Ra0.05 µm surfaces and Ø0.05 mm micro end mills for tight die features.
30 In-House Machines
30 die-making machines — wire EDM, CNC and precision grinding — keep every die build and repair on our own schedule.
2–5 Weeks for Stamp Dies
Typical stamping die delivery in 2–5 weeks, with T1 trials run on our own presses before you commit to volume.
One Accountable Chain
Self-designed progressive dies, machined in-house, run at 60–300 SPM with CCD inline inspection — no outsourced-die handoff where quality falls between suppliers.
CASE STUDIES
Aerospace Case Studies
Aug 28 · 7 min read
EV Busbar Case Study: Battery Pack Interconnects
High-volume busbar stamping for EV battery pack interconnects — tolerance, plating and delivery evidence.

Aug 28 · 7 min read
Progressive Die Case Study: Automotive Terminal Program
A multi-million-piece terminal program run on progressive dies with SPC and PPAP evidence.
Oct 20 · 1 min read
Copper Busbars for Energy-Storage Cabinets, Progressive-Die Formed
A manufacturer of energy-storage and EV-charging cabinets came to us with a busbar problem: parts were cut and formed one operation at a time, so…
ORDERING & FAQ
How to Order Aerospace Stampings & Frequently Asked Questions
From drawing to delivered parts: a four-step path with engineering review at the front and 100% dimensional inspection at the back — then the questions buyers ask us most.
Step 1
Submit CAD & Specs
Send 2D/3D drawings (STEP, DWG, PDF) with quantity, material, and tolerance requirements.
Step 2
DFM Feedback & Quotation
Our engineering team conducts DFM analysis and follows up with a competitive quote after the review.
Step 3
Precision Manufacturing
High-speed progressive die stamping, secondary forming, finishing, and surface treatment per your specifications.
Step 4
100% QC & Express Shipping
100% dimensional inspection, anti-corrosion packaging, and global express delivery.
What is the MOQ for Aerospace metal stampings?
We support prototyping from 1 piece and mass production from roughly 100k pieces upward, depending on tooling economics.
How do you guarantee material authenticity and quality documentation?
Every batch comes with material certificates and inspection reports. Heat treatment and plating logs are provided upon request.
What packaging and anti-corrosion protection do you apply for international shipping?
All finished aerospace metal stampings undergo ultrasonic cleaning, anti-rust treatment, individual protective sealing, and padded shockproof box packaging.
Can you stamp non-standard custom shapes or complex geometries?
Yes! We specialize in complex aerospace metal stampings including deep-drawn forms, multi-bend geometries, micro features, and tight-tolerance profiles per CAD specs.
Ready to Start Your Precision Stamping Program?
Send your drawing today — engineering runs a free DFM review and detailed pricing follows the review.
100% Confidential | NDA Protected | 24H Response
WHERE TO NEXT
See What Else We Stamp
Same ±0.005 mm discipline, different parts. Pick the market closest to yours and see what we run there.
Appliance
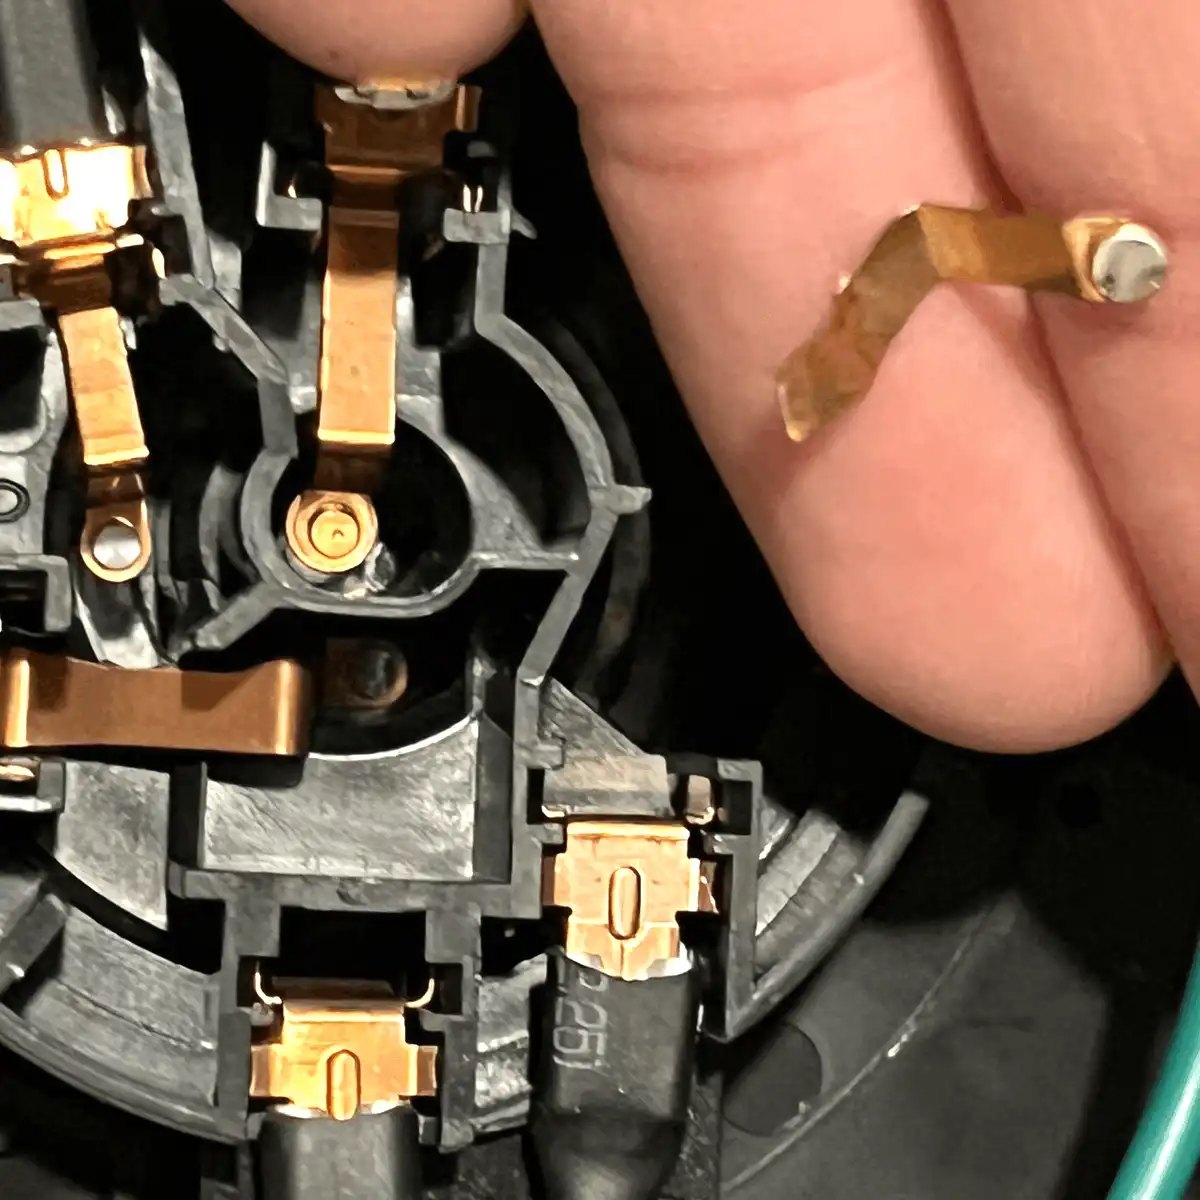
Bring per-piece cost down with reel-fed progressive-die runs at up to 300 SPM.
Explore Industry
Automotive
Ship zero-defect programs with PPAP evidence from an IATF 16949 line.
Explore Industry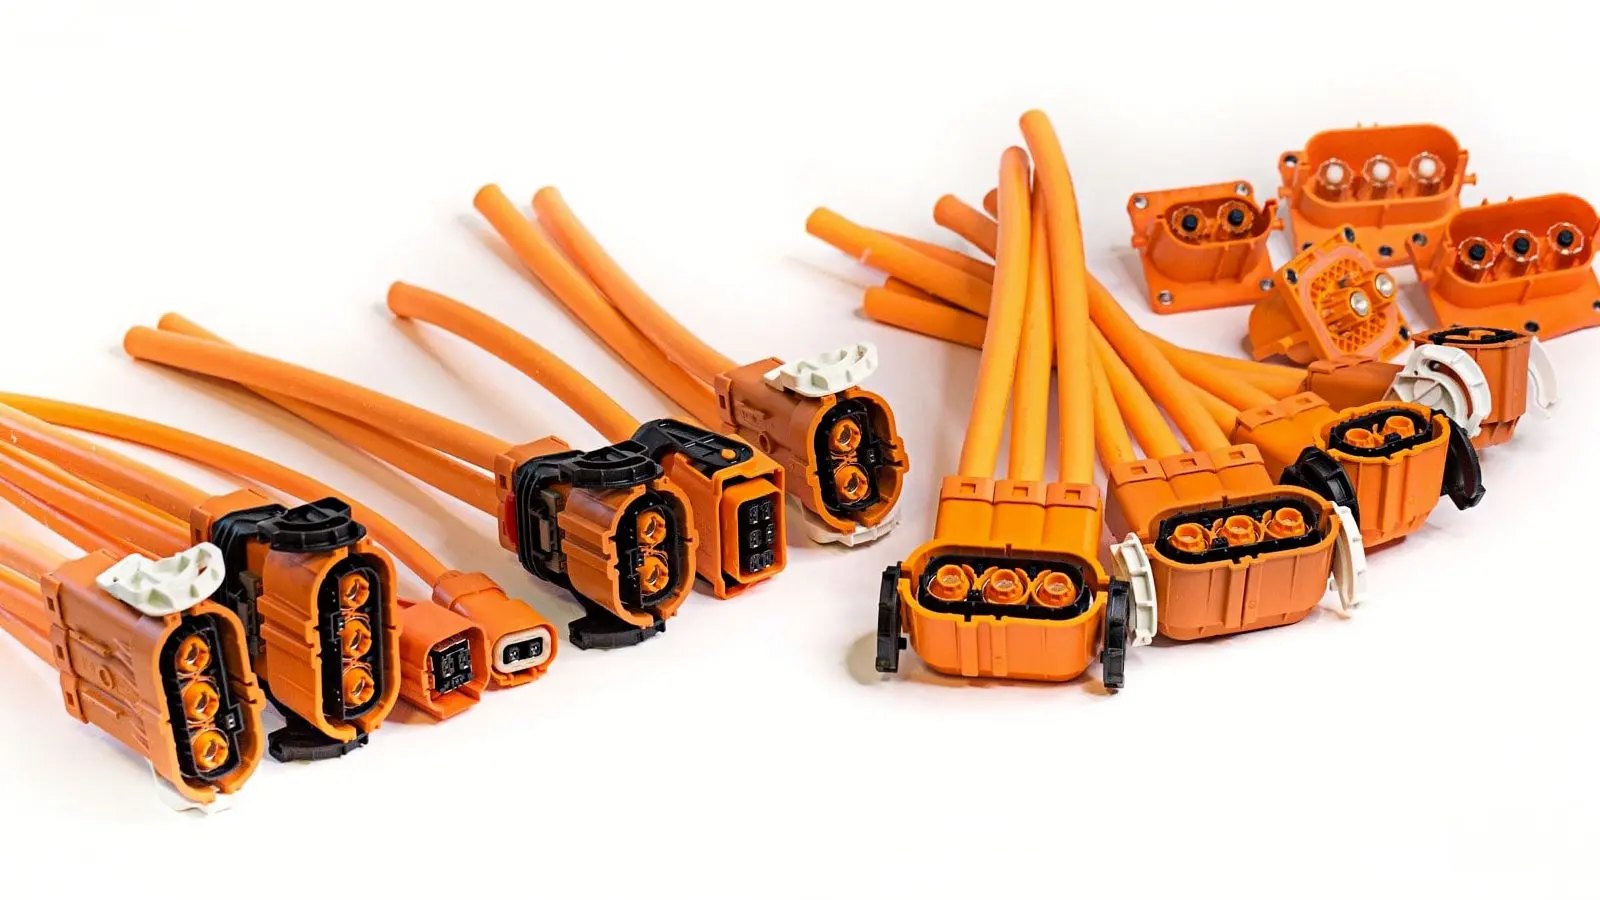
E-Mobility / Electric Vehicles
Move more amps with formed busbars, verified plating zones and low contact resistance.
Explore Industry